Welcome to Hebei Luban Metal Structure Co., LTD.



Prefabricated Modular Container House: Design, Advantages, and Applications
Release Time:
Apr 07,2026
A prefabricated modular container house is a portable, factory-built structure that is quick to assemble, customizable, and cost-efficient.
A prefabricated modular container house is a modern, flexible, and sustainable building solution that leverages factory-built modules or repurposed shipping containers to create residential, commercial, or temporary structures. These homes or offices are manufactured off-site in controlled environments, transported to the construction site, and assembled quickly, offering a highly efficient alternative to traditional construction methods. The modular nature of the design allows for scalability, relocation, and customization, making it suitable for a wide range of applications, from urban housing to emergency shelters.
The construction of a prefabricated modular container house begins with designing modules that meet structural, thermal, and aesthetic standards. Standard shipping containers are commonly used due to their strength, durability, and uniform dimensions, which simplify stacking and connection. Alternatively, custom modular units made from steel, wood, or composite materials can be fabricated in factories to meet specific client requirements. These modules are equipped with insulation, electrical wiring, plumbing, and interior finishes during production, ensuring high quality and consistency while reducing on-site labor.
One of the main advantages of modular container houses is speed of construction. Since modules are prefabricated off-site, site preparation and assembly can occur simultaneously, significantly reducing overall project timelines. A complete house can often be installed in a matter of days or weeks, depending on size and complexity. This rapid construction process is especially valuable in disaster relief, temporary housing, or fast-growing urban areas where demand for affordable housing is urgent.
Sustainability is another significant benefit. Prefabricated modular houses often use recycled or repurposed containers, reducing the need for new raw materials and minimizing construction waste. Energy efficiency is enhanced through factory-controlled installation of insulation, windows, and HVAC systems. Modular designs also allow for disassembly, relocation, or expansion, extending the lifecycle of the structure and providing flexibility for changing needs.
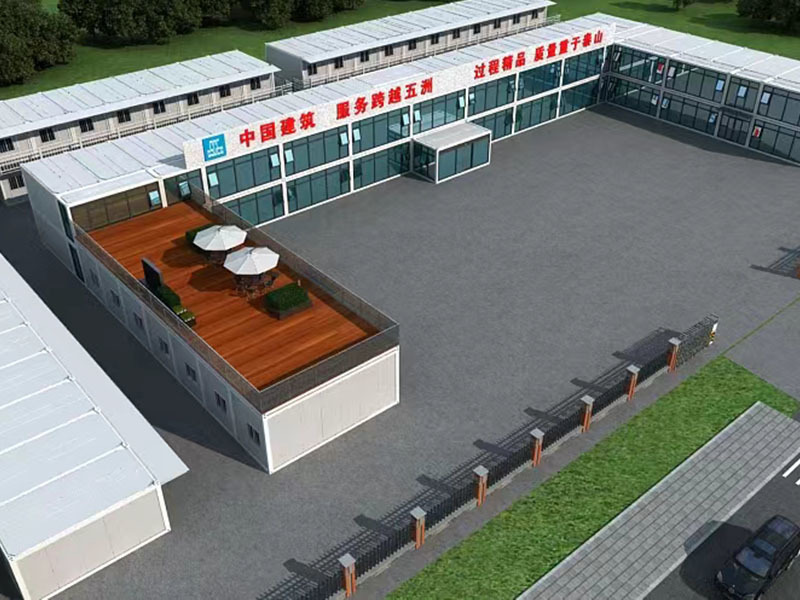
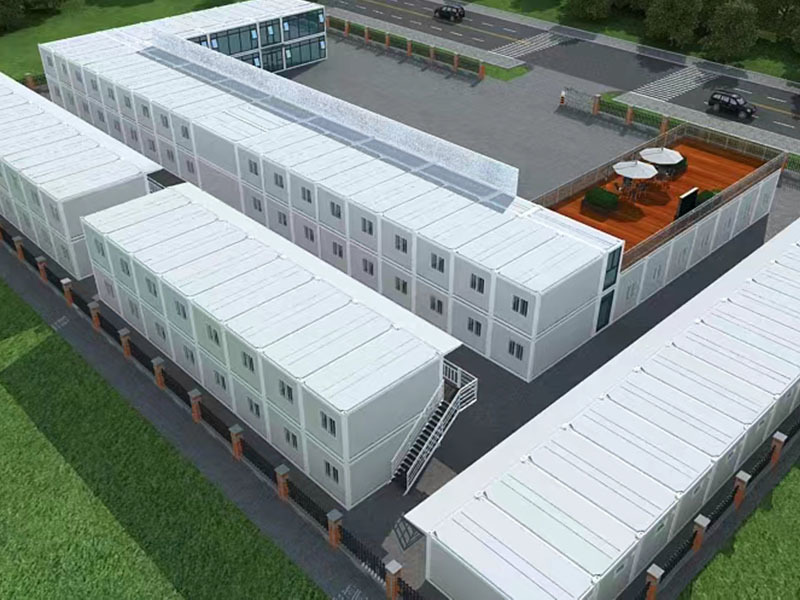
Customization is highly flexible with modular container houses. Interior layouts, facades, and finishes can be tailored to suit residential, office, commercial, or hospitality purposes. Multiple modules can be stacked vertically or arranged horizontally to create multi-story buildings or wide open-plan spaces. Outdoor extensions, terraces, or rooftop gardens can also be integrated to enhance comfort and usability. Modern modular houses often incorporate smart home technologies, sustainable energy systems such as solar panels, and efficient water and waste management solutions, meeting contemporary living standards.
Durability and safety are key considerations. Shipping containers are designed to withstand harsh conditions at sea, making them robust against natural forces. Additional reinforcements, weatherproofing, and fire safety measures ensure long-term resilience for residential or commercial use. High-quality materials and precision factory construction also reduce maintenance needs and improve structural integrity compared to some traditional buildings.
Applications of prefabricated modular container houses are diverse. In urban environments, they provide affordable, quick-to-build housing solutions, co-living spaces, and office pods. In remote locations or construction sites, they serve as temporary housing or on-site offices. They are also widely used in tourism, hospitality, and emergency relief operations, offering comfortable, adaptable spaces where conventional construction may be slow or impractical. Their portability allows structures to be relocated or expanded as needed, providing unmatched flexibility.
In conclusion, prefabricated modular container houses offer a fast, cost-effective, sustainable, and flexible alternative to conventional construction. With advantages in speed, sustainability, customization, and durability, these structures meet modern needs for housing, commercial use, and temporary shelters. As urban populations grow and demand for efficient, adaptable, and eco-friendly buildings increases, prefabricated modular container houses are becoming an increasingly valuable solution in architecture and construction.
Key words:
What Else Might You Learn?



Can't find the service you're looking for? Contact us!
To inquire about our products, please leave your email to us and we will contact you within 24 hours.
Add
Wen 'an County, Langfang City, Hebei Province, China